← All work
Ravine House
- Service
- Interior design
- Location
- Thornhill
- Scope
- Main floor redesign, furnishing, art
- Rooms
- Living, dining, primary bedroom
- Year
- 2025
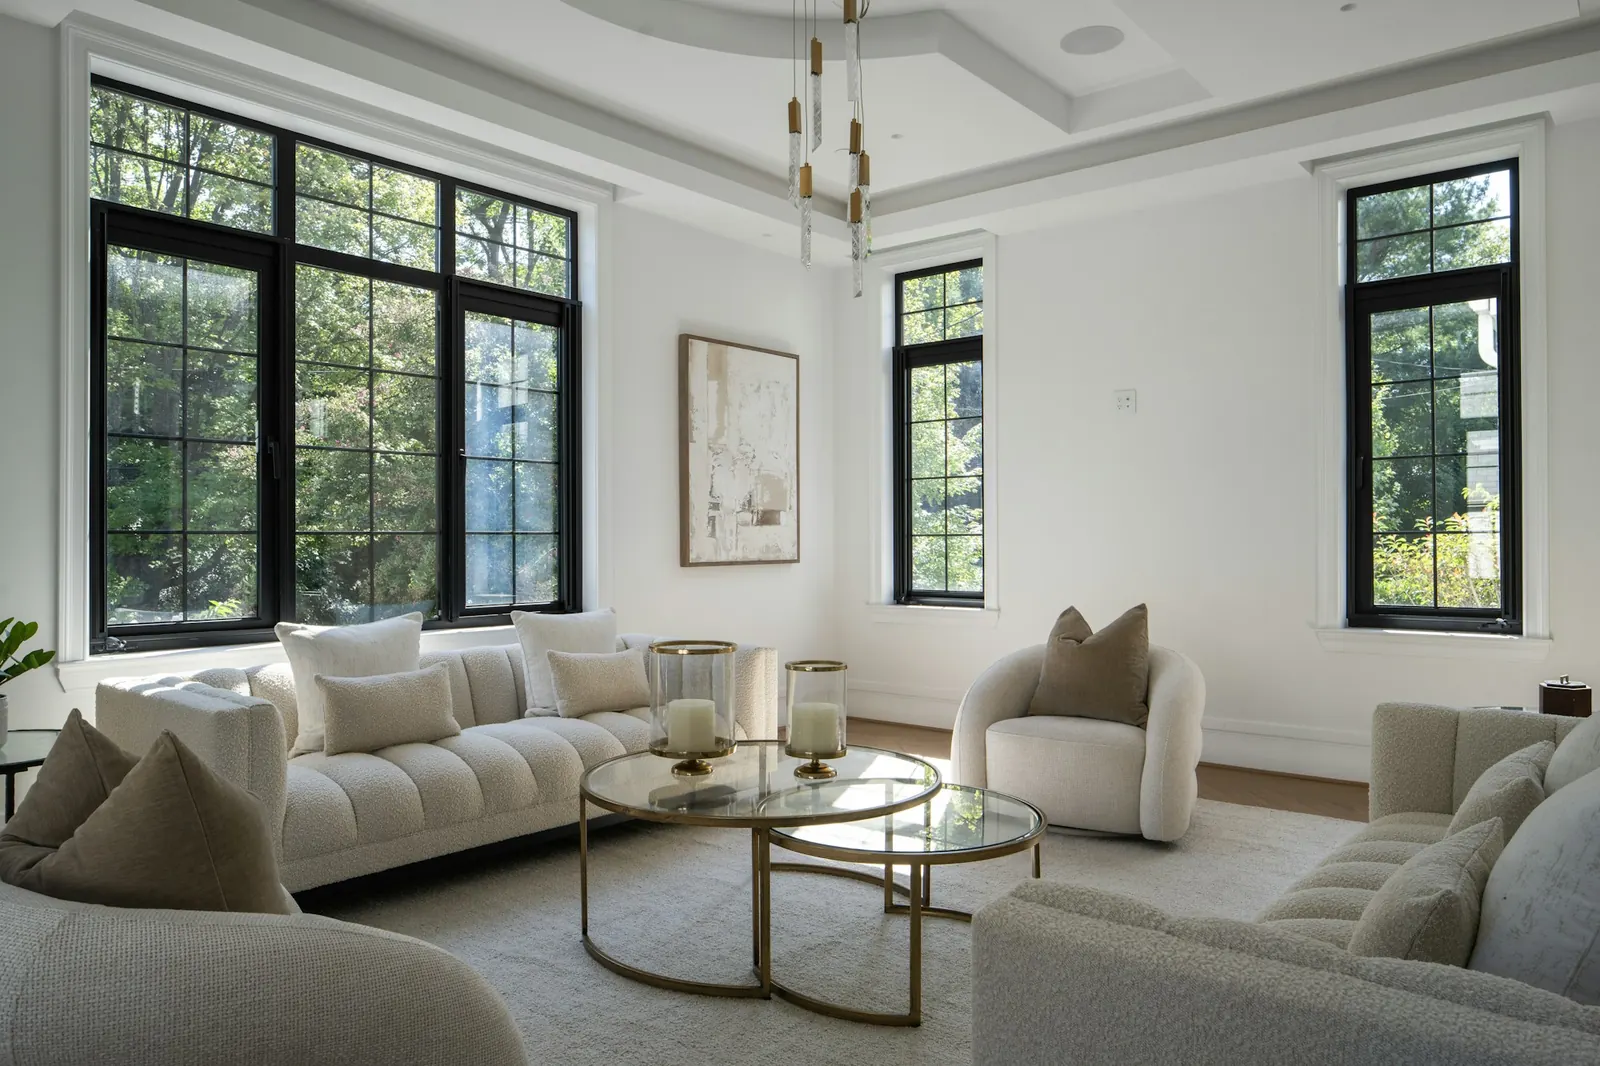
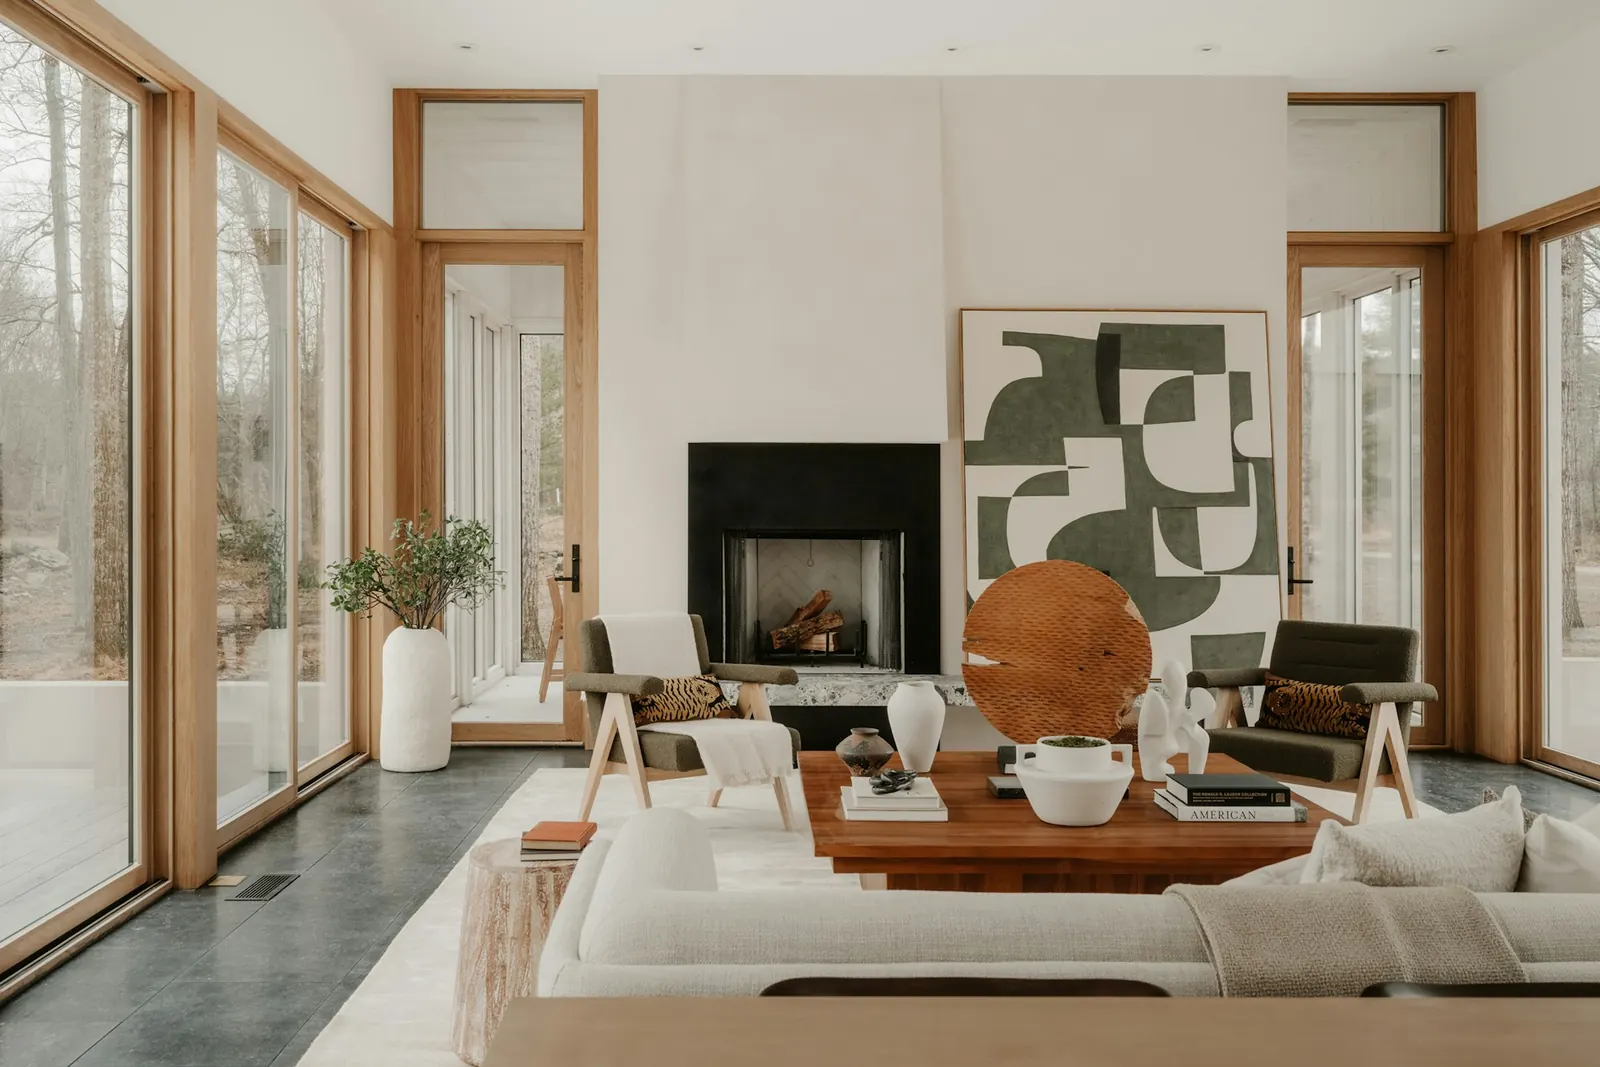
A main floor that opens onto a wooded ravine. The palette came from bark and winter light: smoked oak, limewashed walls, and one large sculptural canvas above a see-through fireplace.
The house had good bones and too many small decisions. We took out three lamps, two rugs and a sectional, then built the room around a single long sofa that faces the trees.
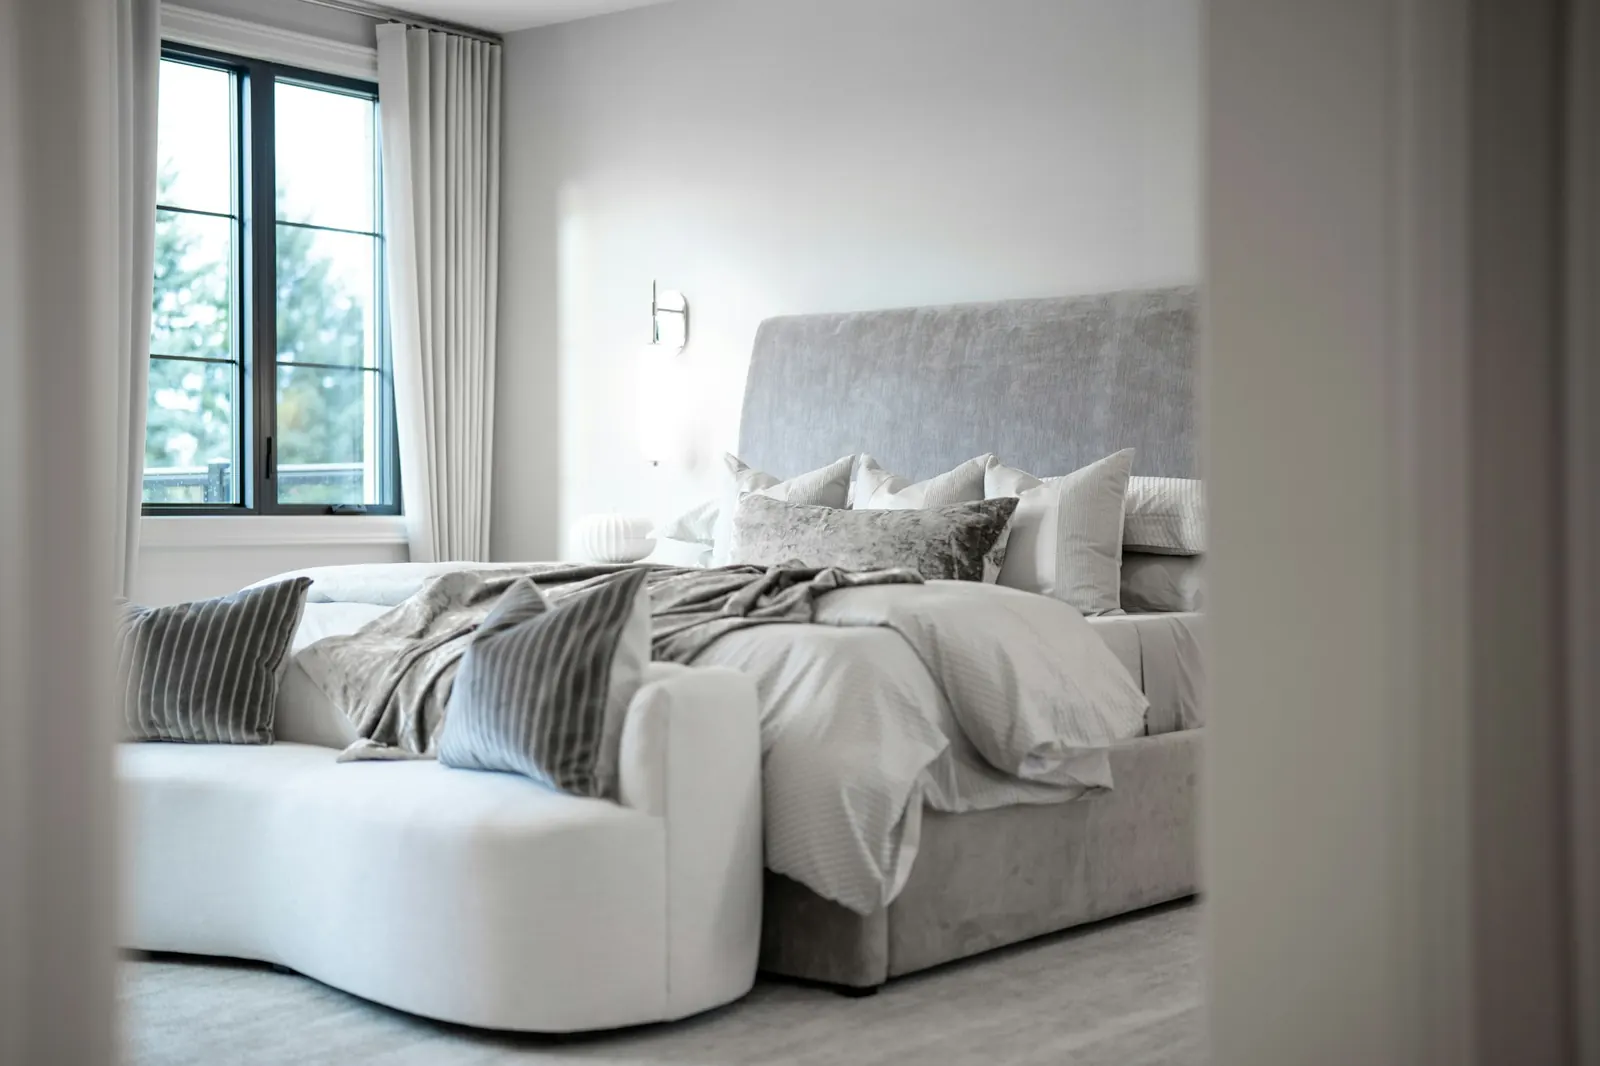
Upstairs, the primary bedroom is quieter still: a curved headboard, linen in two tones, and nothing on the walls the owners didn't love.
Room palette
Sampled from the photograph above. Select a colour to copy its hex code.